Miami Beach / South Beach / 1751–1775 Collins Ave.
Raleigh Site Floor-Area Change Passes First Reading, 6–1
The change lets the three-hotel oceanfront site go from 2.0 to 2.5 FAR. Second reading is Nov. 18.
+66,418 sq ft (staff)52 units proposed6–1 vote2nd reading Nov. 18
The Decision
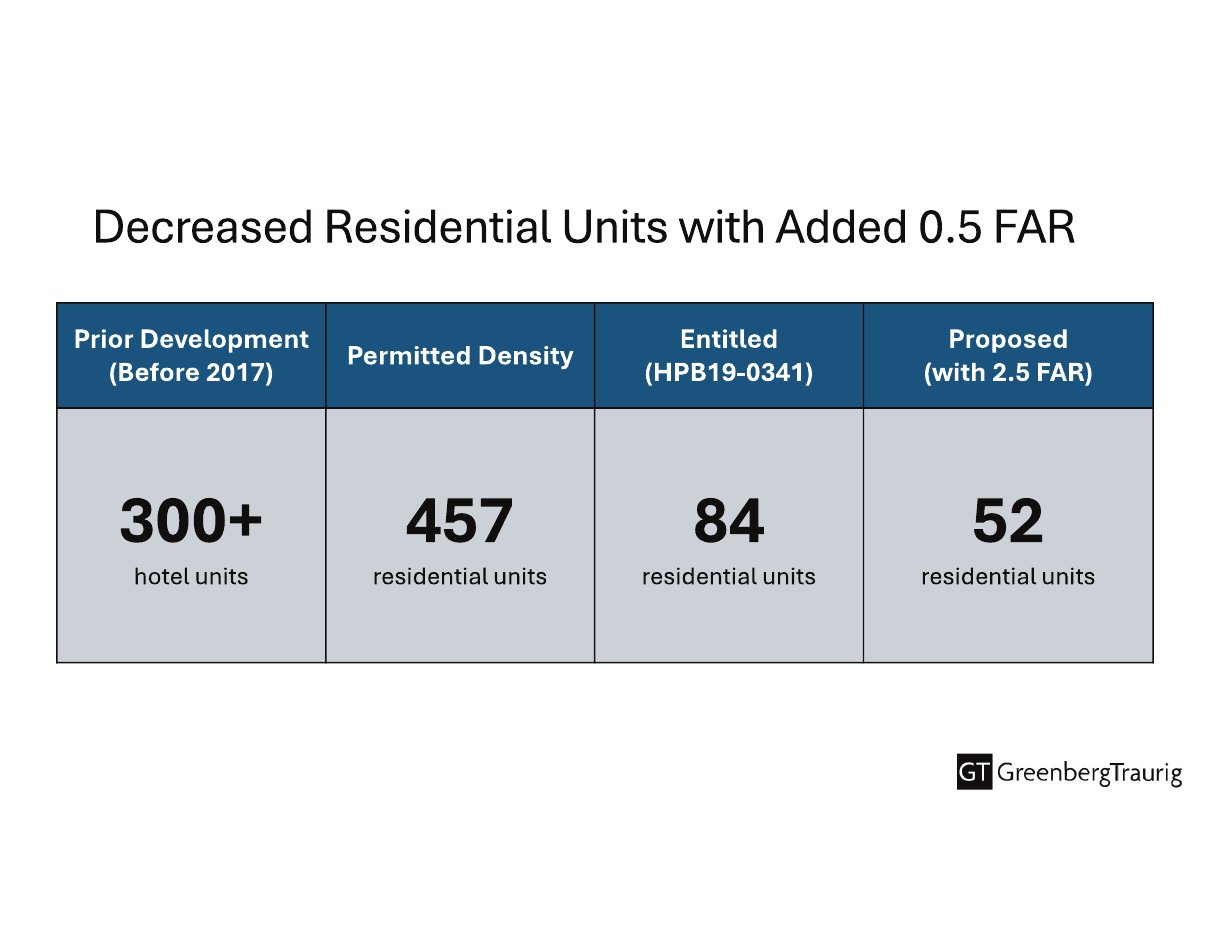
The Miami Beach City Commission on Oct. 14 approved on first reading, 6–1, a change that raises the allowed floor area ratio (FAR) on the Raleigh, Richmond and South Seas hotel site at 1751–1775 Collins Ave. from 2.0 to 2.5 [FAR is total floor area divided by lot size]. The applicant's slides show 265,672 sq. ft. today and 332,090 sq. ft. after, with 52 residential units proposed. [Memo pp. 2–3 · Plans pp. 14, 16 · 4:55:33]
Who's Behind It and the Legal Path
The applicant is Nahla Raleigh LLC, which owns the three hotels. The route is a text amendment to the city's land development regulations for oceanfront RM-3 lots in the Architectural District, plus a waiver of the annual zoning cycle [Miami Beach normally batches these changes once a year] so second reading can be held Nov. 18 instead of April 2027. [Memo pp. 3–4 · Waiver request letter · Plan set]
The Request and Why It's Needed
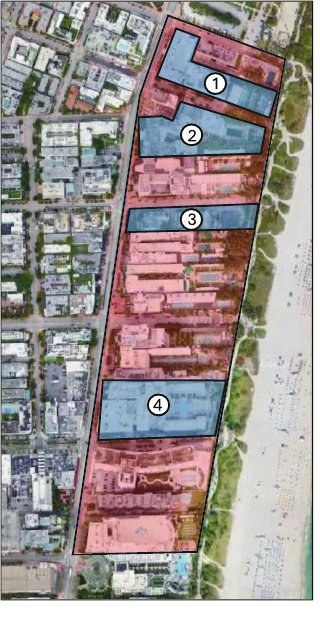
To qualify, a lot must be over 100,000 sq. ft. as of Jan. 1, 2026 and contain a contributing historic building. Staff wrote that no other property meets that test. Staff put the added area at about 66,418 sq. ft., a 25% increase, and said the change does not raise maximum density or height. [Staff memo, R5 AI, p. 2]
Program
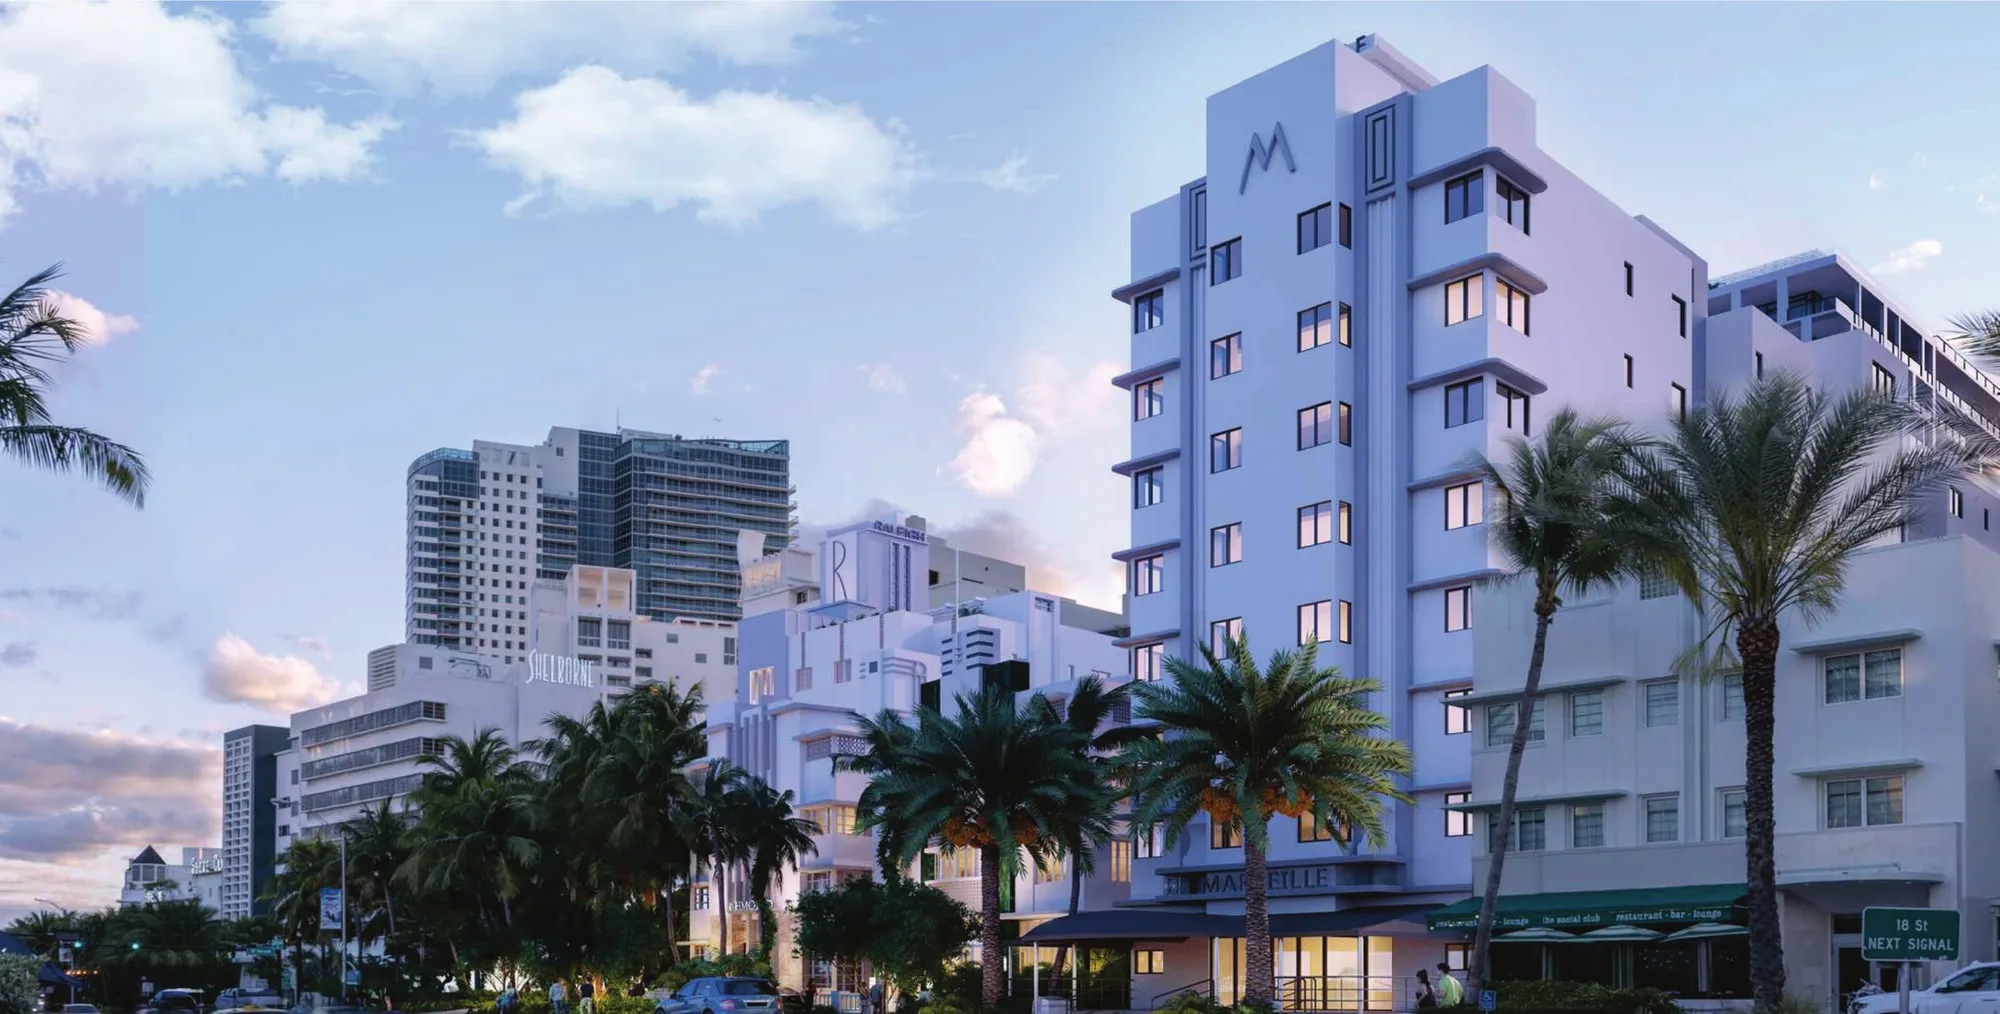
An economist hired by the applicant said about 26,000 sq. ft. of the new area is saleable condominium space; the rest would go to covered walkways, a members club and the South Seas' upper floors. The 52 proposed units compare with 84 in the project the Historic Preservation Board approved in 2020. [3:06:22 · Plans p. 16]
What's There Now
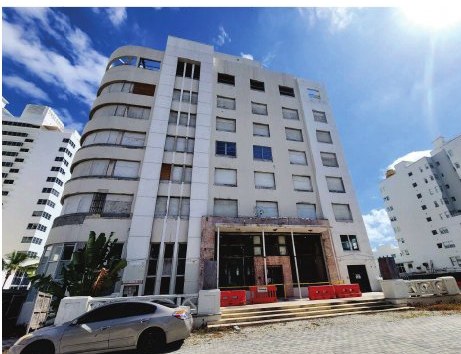
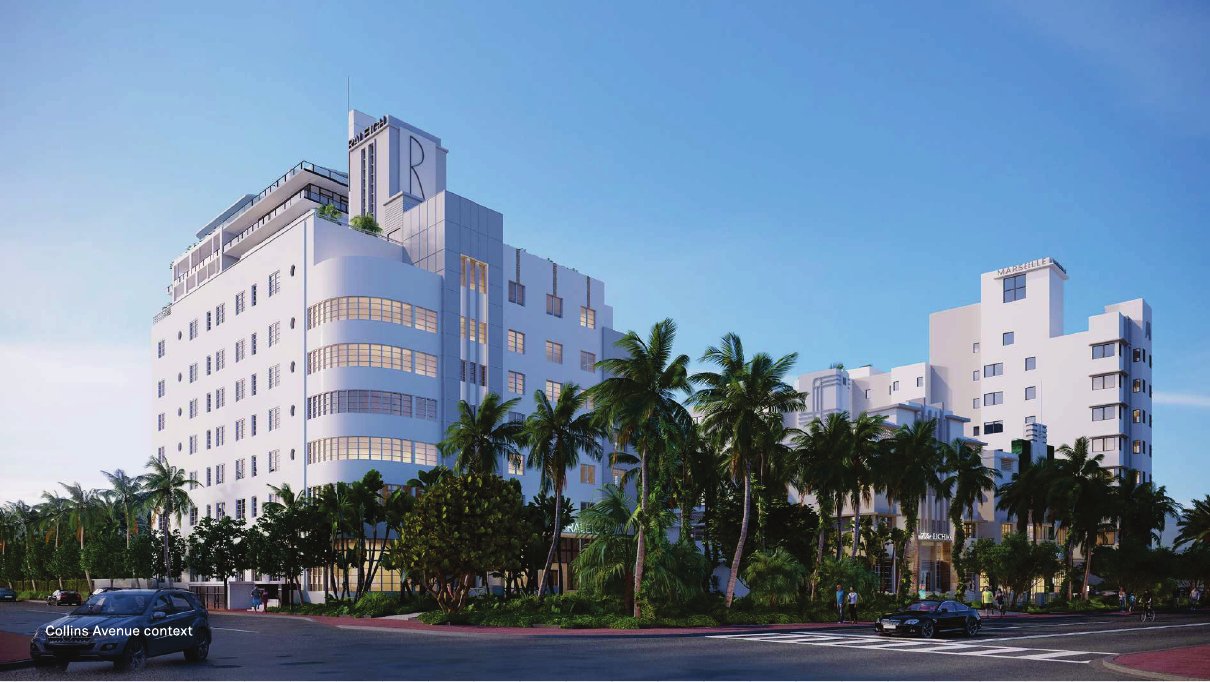
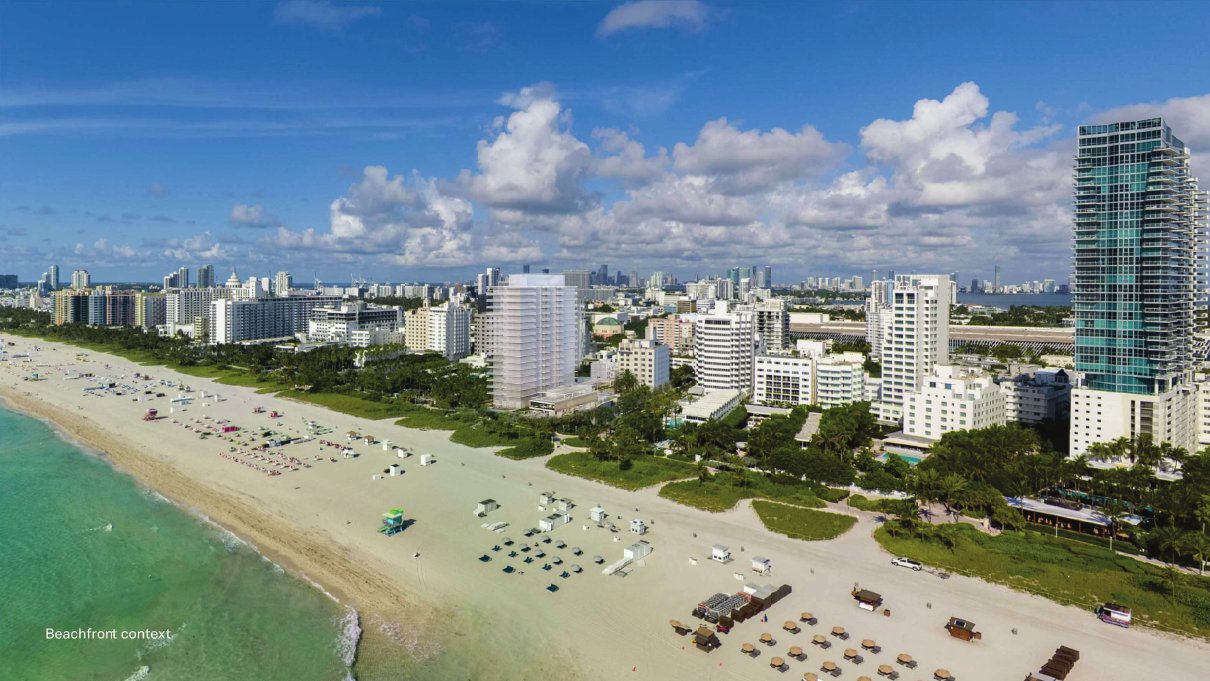
The site holds three historic hotels: the Raleigh, the Richmond and the South Seas. The applicant's slides document restoration work under way on the Raleigh's façade and interior. Staff said the city would not support a total demolition of the Raleigh. [Plans pp. 5–9 · 3:37:36]
What the Commission Can and Can't Decide
The Commission makes the final decision on the text amendment, which needs 6 of 7 votes. The Planning Board recommended it 5–1 on July 7. The FAR change does not approve a building design: any redesign, including any request for more height, goes back to the Historic Preservation Board. Staff said the owner had intended to seek more height there, but the motion that passed caps the project's total height at 215 feet, including mechanical equipment, so the owner cannot ask that board for anything taller. [Memo pp. 3–4 · 2:44:29]
Public Comment
Supporters, including a Collins Park neighborhood association and a Lincoln Road business group, spoke in favor later in the day, just before the Commission agreed to reconsider; one speaker said the site has been a view of “blight” for 10 years. Callers who opposed it argued the developer should pay far more for the added floor area; one said, “why they're asking for more is beyond me.” No written comment letters were attached to the item in the online agenda packet. [3:39:11 · 4:38:00 · 4:40:33 · 4:45:53]
Applicant and Staff Response
Staff told the Commission the 2.0-to-2.5 change itself adds “zero” height. The applicant's economist described the added area as about 66,000 sq. ft., most of it non-saleable space. [2:44:29 · 3:06:22]
Deliberation and Vote
A commissioner read figures from the applicant's economic report: about $398,000 in property taxes now versus $6,792,000 a year once the work is finished. Two commissioners objected to receiving that report at the meeting without notice. After the citizens' forum, a commissioner who had voted no moved to reconsider; the Commission agreed by voice vote and approved both ordinances 6–1, with a $1.2 million infrastructure proffer, a 2031 sunset and a 215-foot total height cap, including mechanical equipment, added. Another commissioner said a yes on second reading would be “really tough to get.” [3:31:38 · 3:16:10 · 4:07:44 · 4:52:53 · 4:55:55 · 4:53:58]
What's Next
Second reading is scheduled for the Commission's Nov. Any redesign would also go to the Historic Preservation Board. [Staff memo · Plan set · Agenda · Meeting video]
📅 Add to calendar: Apple Google OutlookGallery: Renderings, Existing Site and Plans
The applicant's plan set (R5 AI, attachment “RM-3 Architectural District – Plans”) contains renderings, photos, a site map and data slides, but no site plan, floor plans, sections or elevations.
Reported from the Oct. 14, 2026 City Commission meeting. Agenda · Meeting video