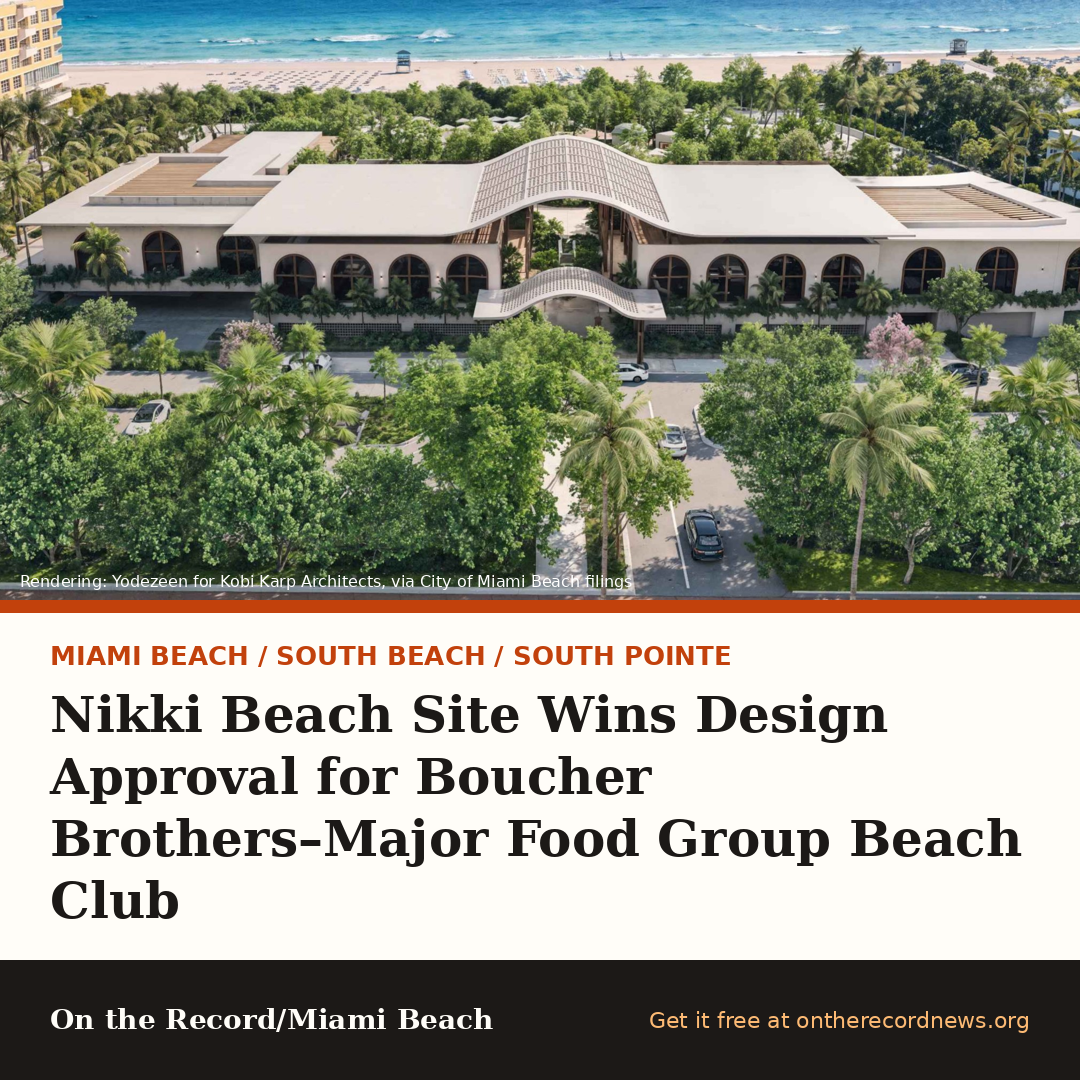
Miami Beach / South Beach / South Pointe
Nikki Beach Site Wins Design Approval for Boucher Brothers–Major Food Group Beach Club
The Design Review Board approved the revised design for 1 Ocean Drive on Oct. 8, with conditions
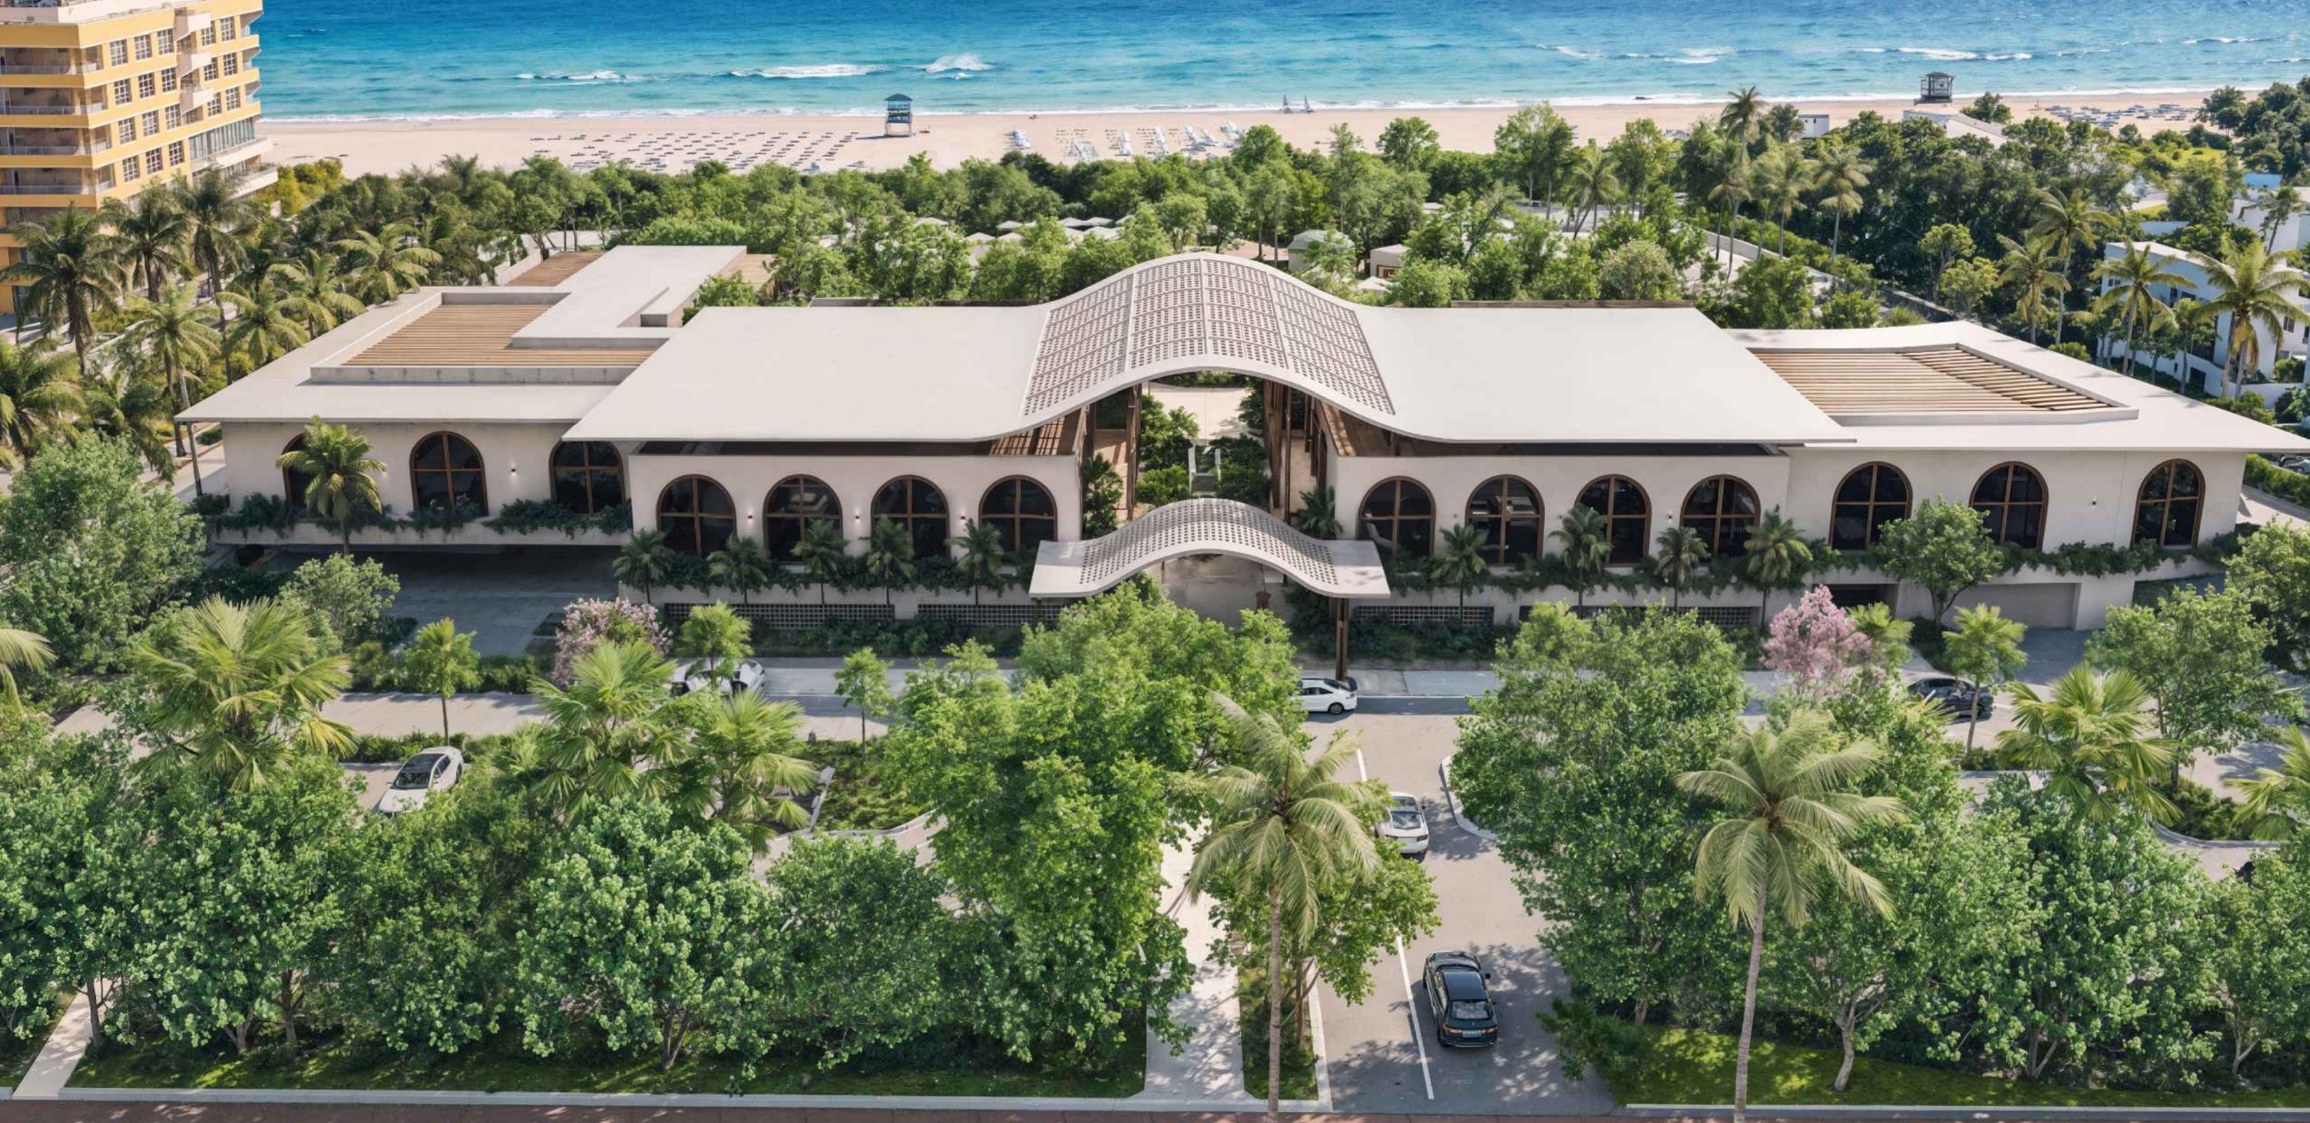
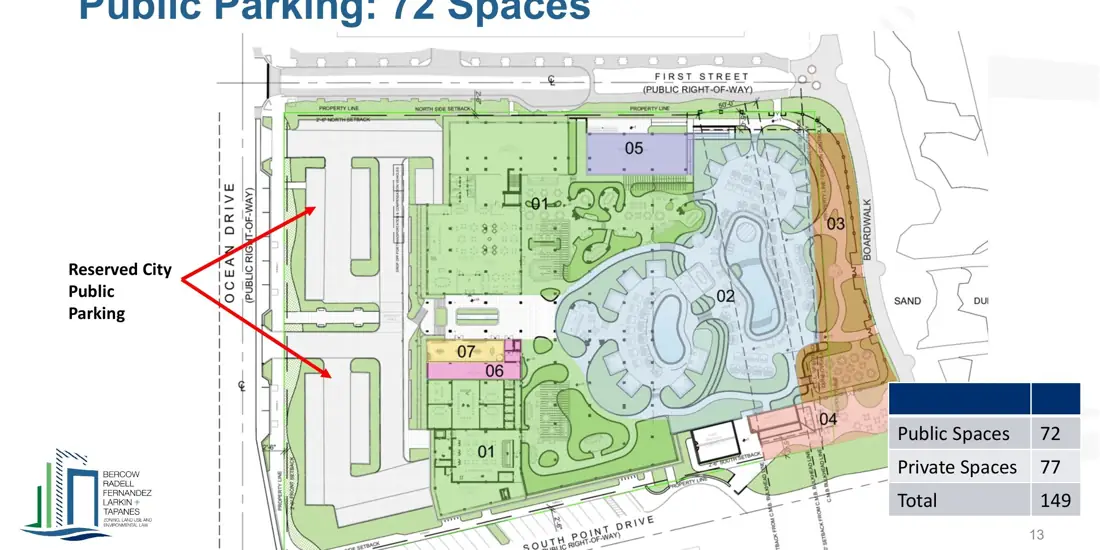
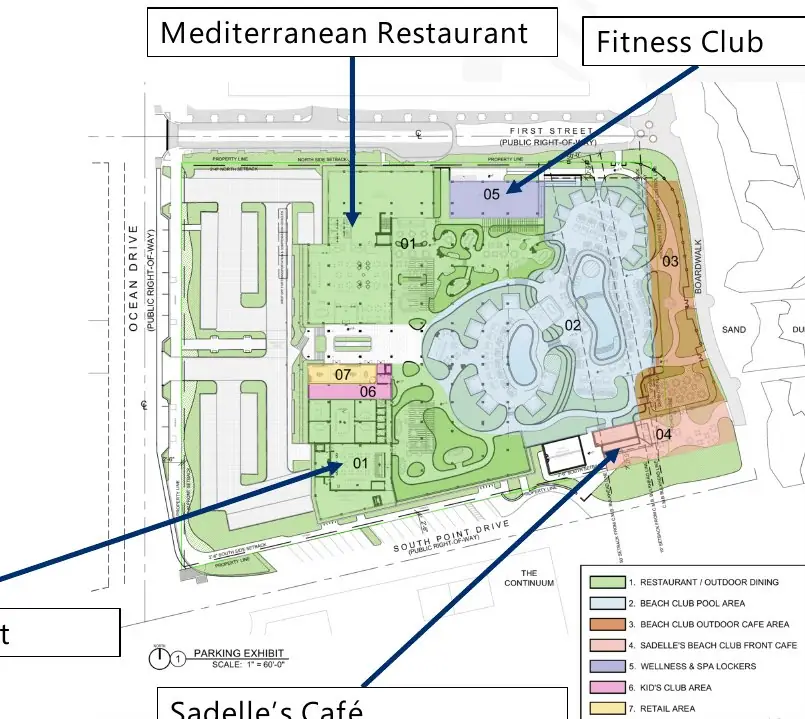
The Design Review Board approved the revised design for a new beach club at 1 Ocean Drive, the Nikki Beach site, on Oct. 8, 2026, with conditions, according to the meeting record. The conditions direct staff to review design details, including window options, and ask the team to consider grass pavers in the parking area. The applicant is Boucher Brothers Pier Park LLC. The city picked a team of Boucher Brothers and Major Food Group to replace the current restaurant and concession, Nikki Beach, under a concession agreement the City Commission approved on Oct. 18, 2023. The plan calls for full demolition of the existing building and a new two-story, 44-foot building of about 24,000 square feet on 3.49 acres, a floor-area ratio of 0.16 where 2.0 is allowed. It includes restaurants, a café, a children's center, a wellness center, retail, a pool, a beach club and public restrooms, and keeps the site's 72 public parking spaces. The project came before the board on Jan. 8, March 12 and July 9 before the Oct. 8 approval. Next come building permits.
What's being built
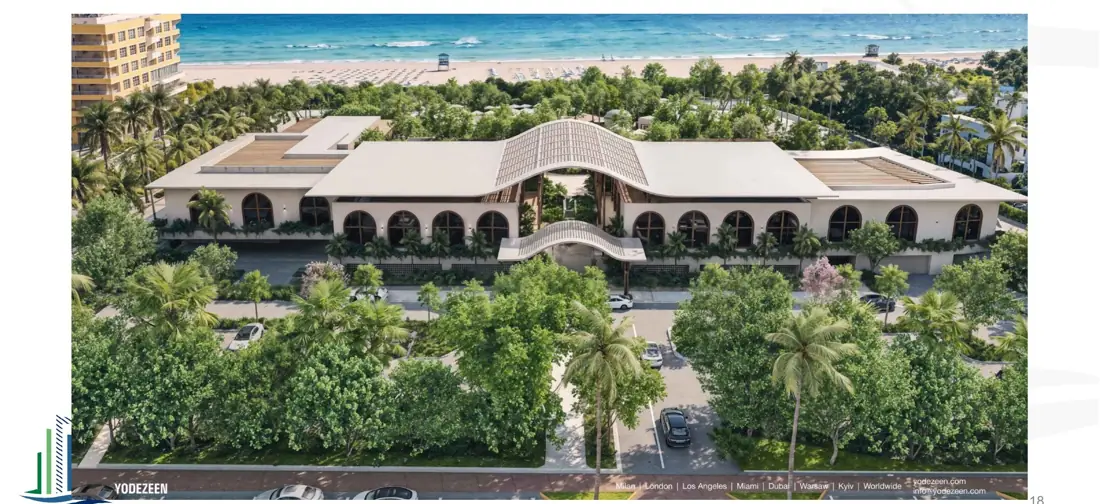
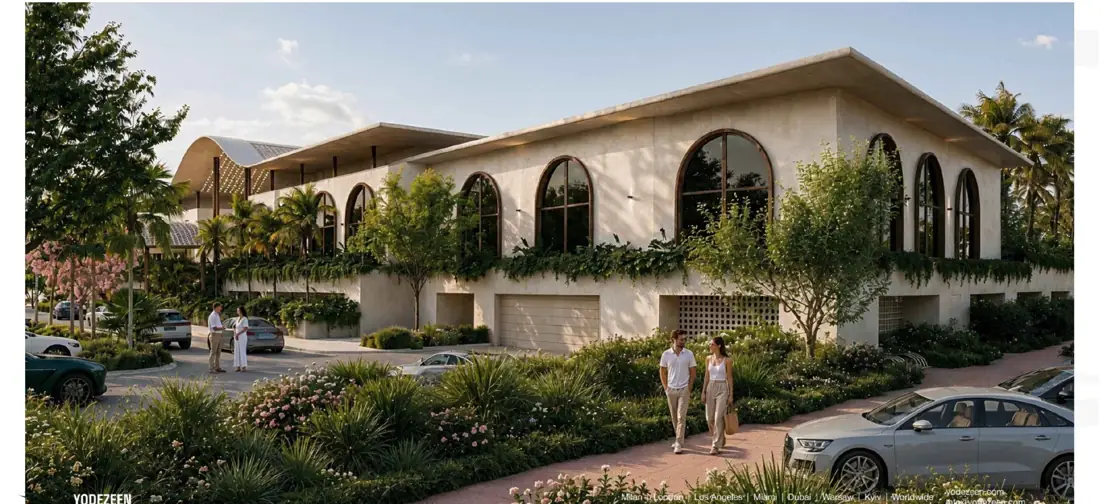
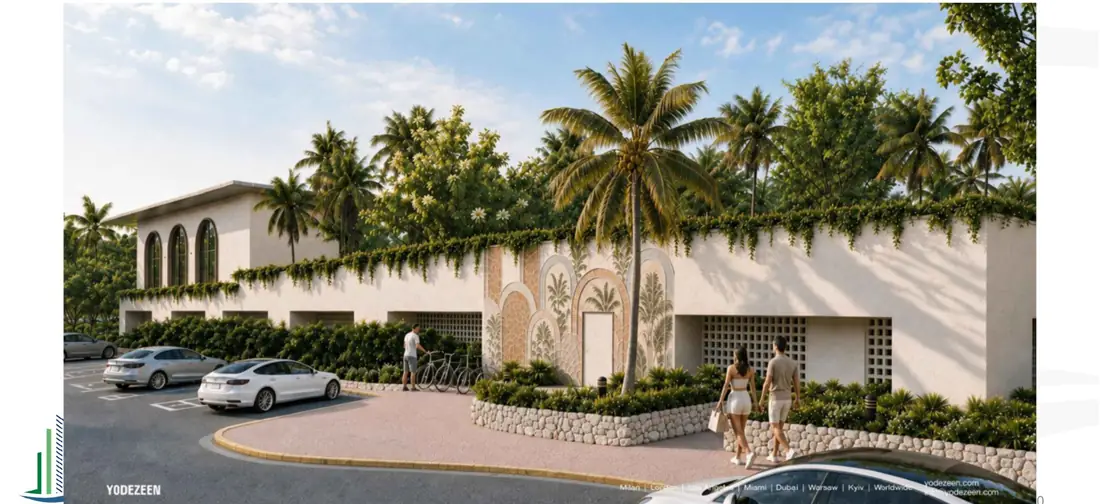
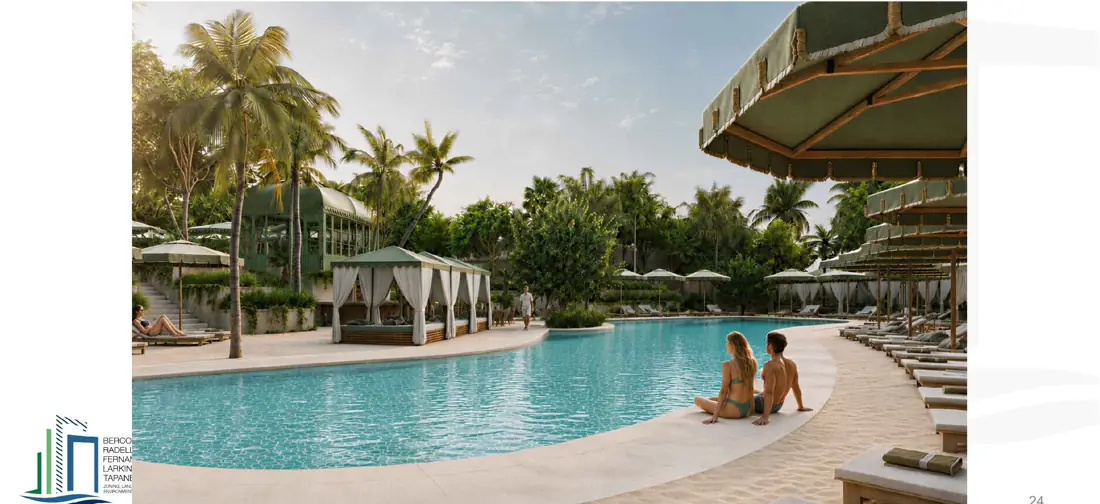
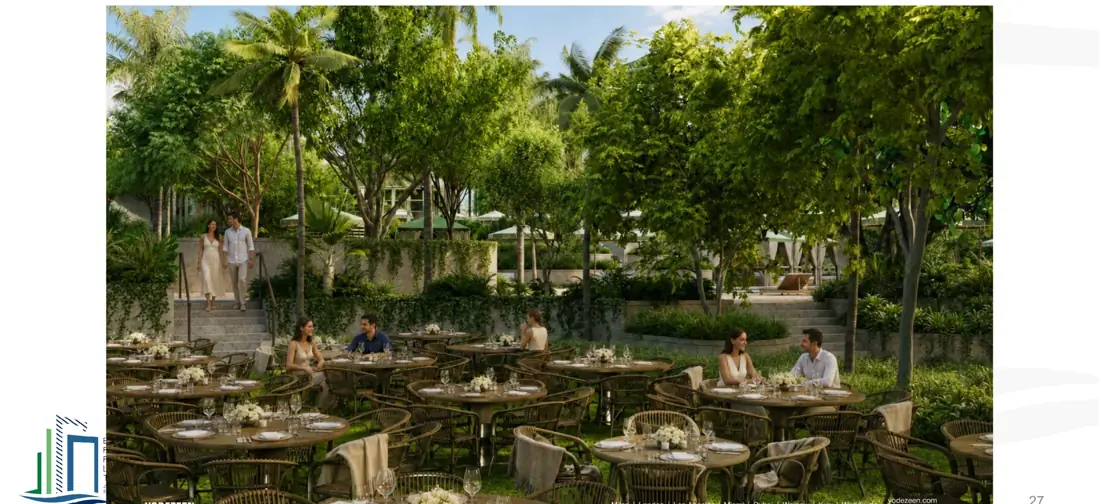
The plans, titled “Pier Park” and drawn by Kobi Karp Architects with design work by Yodezeen, replace the Nikki Beach building at the southern tip of Ocean Drive with a two-story, 44-foot beach club. The ground level holds vehicular parking, a loading bay, scooter and bicycle parking, a trash room and public restrooms. The main level, reached by a staircase facing Ocean Drive, opens onto an interior courtyard and holds the active uses: a Mediterranean restaurant, a Japanese restaurant, a café, a children's center, a wellness and fitness center, retail and a pool with a beach club. The building covers about 24,000 square feet on a 152,332-square-foot lot, a floor-area ratio of 0.16 where 2.0 is allowed, and stays well under the 70-foot height limit.
How it got here
The City Commission picked Boucher Brothers and Major Food Group, the restaurant group behind Carbone and Sadelle's, under a concession agreement approved on Oct. 18, 2023. The Design Review Board first discussed the project on Jan. 8, 2026, and continued it. The February meeting was canceled, and the item was continued again in March and in July at the applicant's request. On July 22, 2026, the Commission approved the use of the city-owned land, changed its land-use designation from recreation and open space to public facility, and removed the “build-to line” rule in the government-use zoning district. That last change made the three setback variances unnecessary, and the applicant withdrew them.
What changed and what staff said
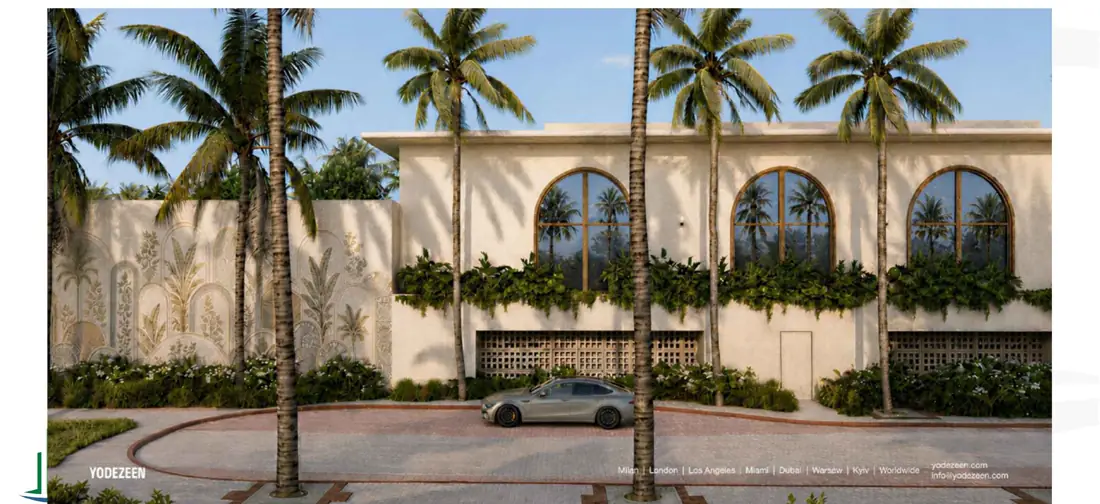
The revised design adds textured and sculptural walls, decorative breeze-block screens, a clear glass-block canopy over part of the roof, architectural canopies and integrated artwork. Staff wrote that the revised design is “an improvement over the version previously reviewed by the Board” and recommended approval with conditions. Staff questioned the new arched windows on the west side, which may not fit the building's mostly rectangular look, and asked the board to let the team keep studying them with staff. Staff also asked for more variety along the long breeze-block walls on the south side, next to the public beach accessways, and for more detail on the wood-look louvers that screen rooftop equipment.
The decision and what's next
The board approved the design on Oct. 8 with conditions. Under the draft order, revised drawings go back to staff for sign-off, including the final window design and details showing the glass-block assembly will hold up by the ocean, and the team is asked to consider grass pavers in the parking area. The 72 public parking spaces stay. The board's approval covers only design and site planning. The project still needs final zoning review and building permits before demolition and construction can start.
Sources: DRB staff report and draft order, Oct. 8, 2026 · Applicant presentation, Oct. 8, 2026 · Staff report, Jan. 8, 2026
Gallery: Renderings, Existing Site and Plans
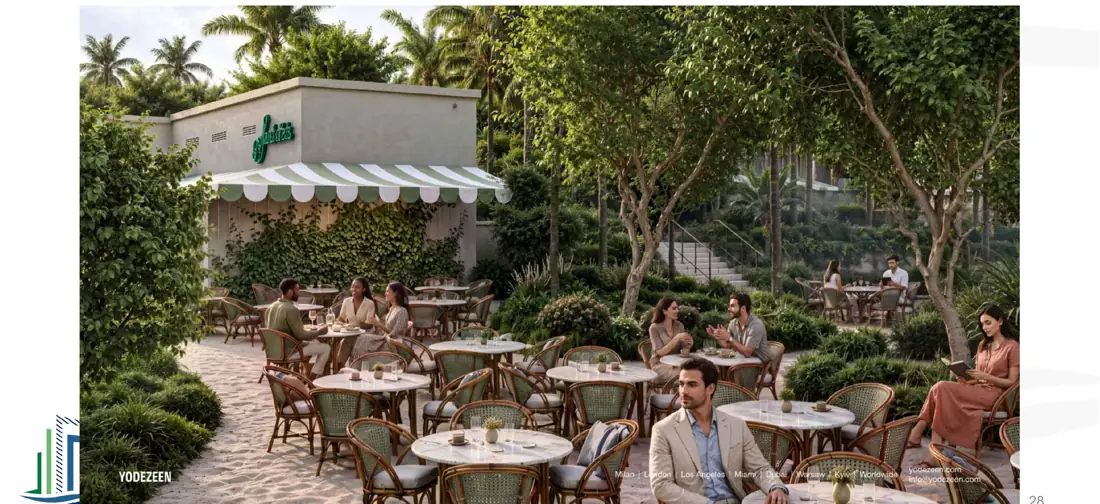
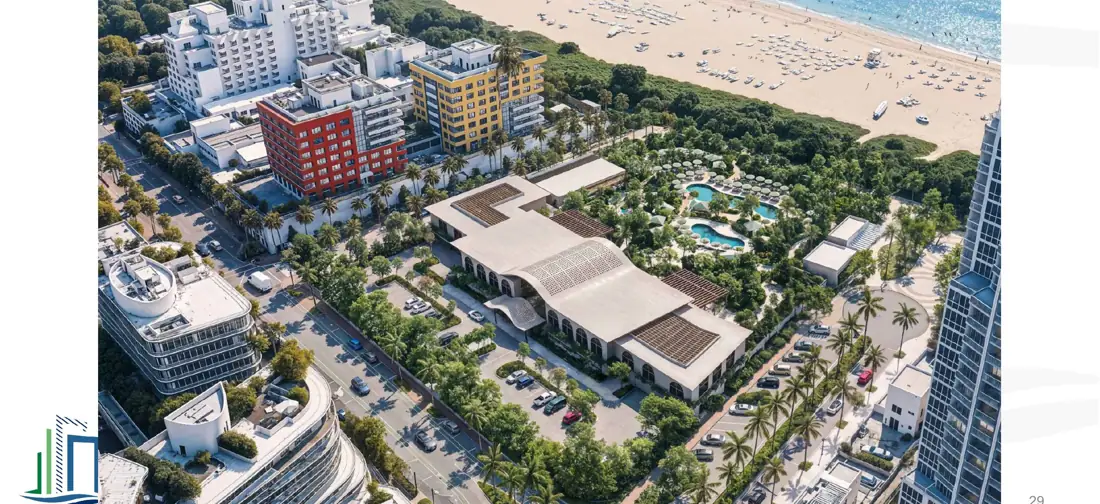
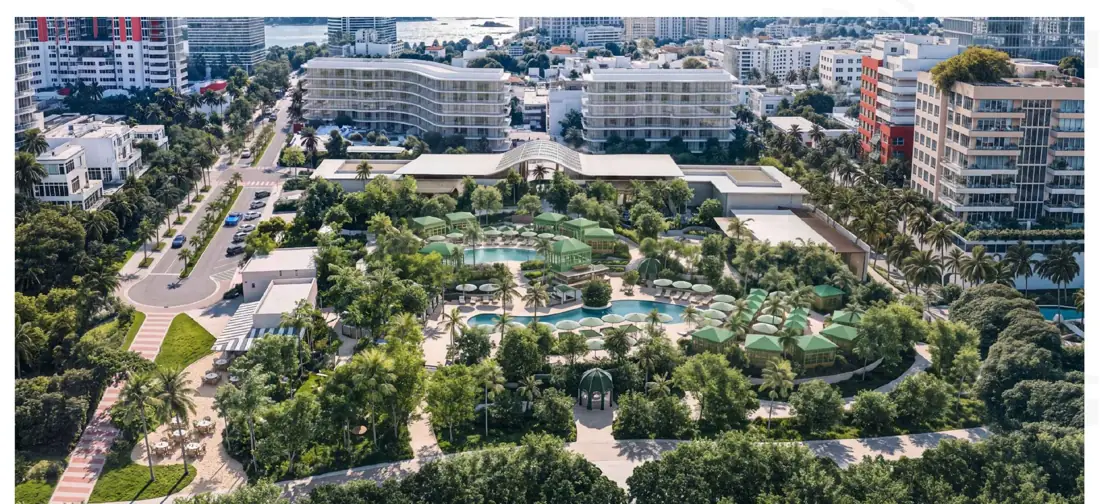
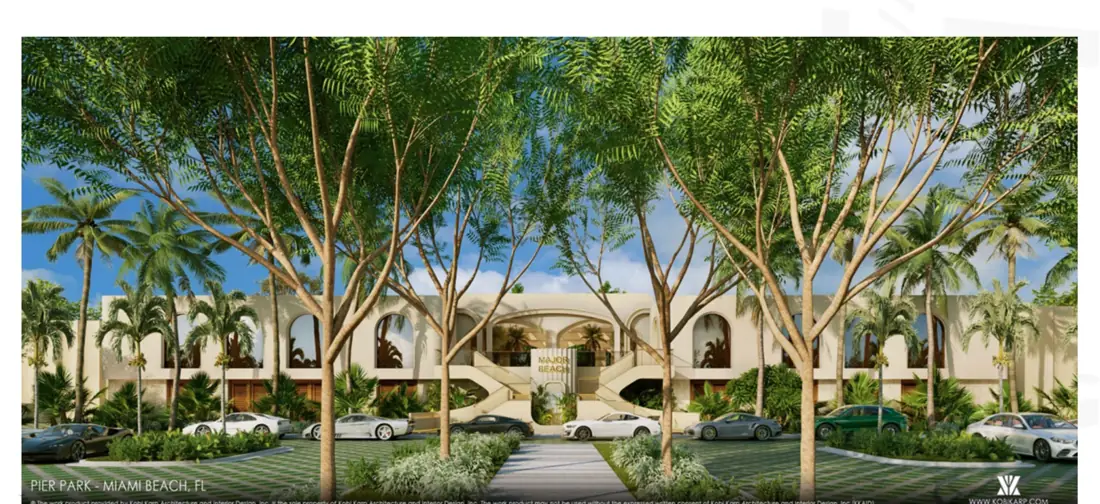
Why it matters: It's the southern tip of the island next to South Pointe Park, one of the most-used public spaces in the city.
Project Details
- City
- Miami Beach
- Area
- South Beach · South Pointe
- Type
- Board hearing
- Status
- On agenda
- Stage
- Approved
- Source
- Official file (agenda packet / developer)